Virtual Room Makeover

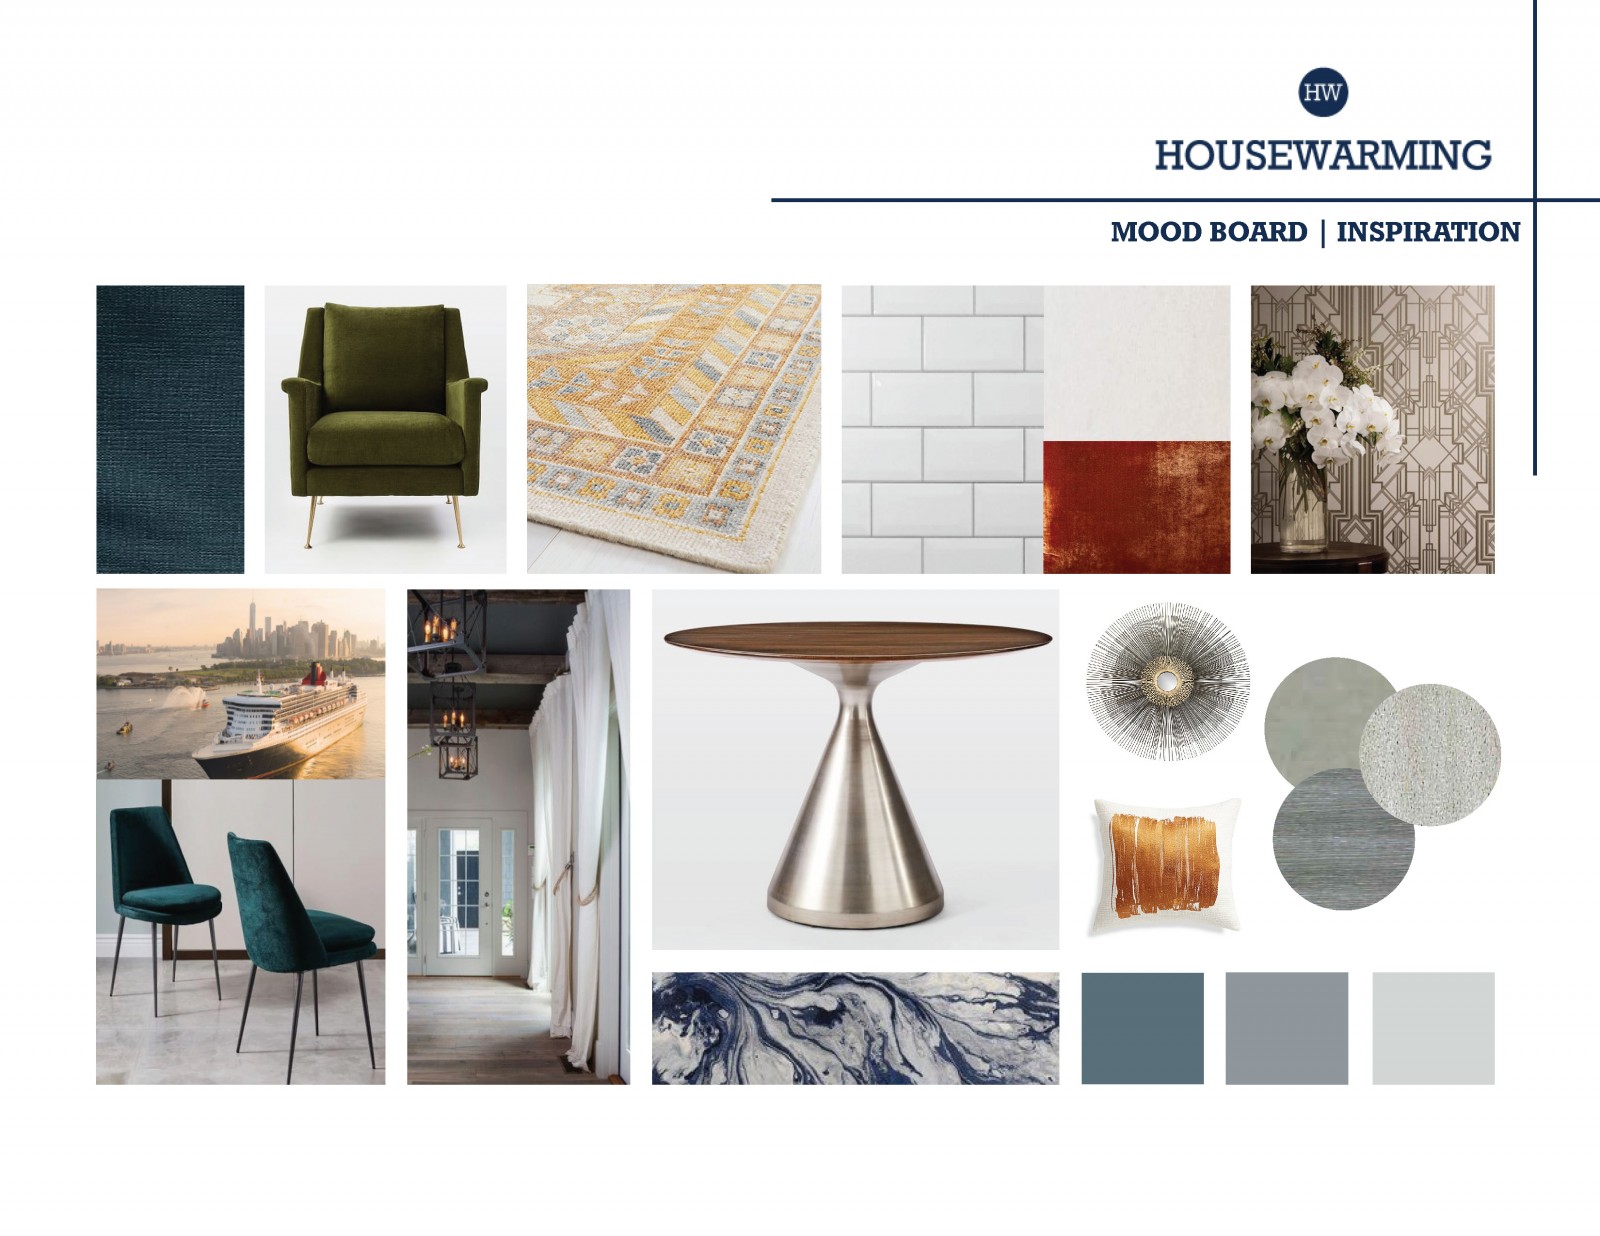
Mood Board Sample
FLOOR PLAN SAMPLE

Base Package:

  • Full layout with up to 1 revision for ONE room
  • Sizing of furniture list
  • Design aesthetic mood board with direction on a few key shopping locations
  • Up to 30 minute virtual consultation prior to sourcing and layout creation
  • 20-minute virtual presentation

We are so excited to go on this journey with you. Please fill out the form below with as much information as you can about your style, needs and space. Once we receive this information and your invoice has been paid, we will schedule our initial Zoom design consultation with you.

    Not sure what your design style is? Check out our blog for help!
  • Drop files here or
    Accepted file types: jpg, gif, png, pdf, Max. file size: 1 GB, Max. files: 10.
      Best angles for photos are taken from each corner, and straight on with your back against the opposite wall, include a photo of your flooring and of your ceiling.
      If you would like to send more photos, please email us and we'll arrange a file share for you.
    • Drop files here or
      Accepted file types: jpg, gif, png, pdf, Max. file size: 1 GB, Max. files: 5.
      • Drop files here or
        Accepted file types: jpg, pdf, doc, docx, Max. file size: 1 GB.
          For more information on dimensioning your space check out this video!
          Please include:
          Ceiling height
          Overall wall lengths
          Door location(distance from closest wall) and size (width and height)
          Window locations and size (width, height and sill height)